Rainscreen facade contractor · United States
AI takeoff for facade estimating
Reads the architectural drawings, counts the panels, and prices the job, inside the estimating workflow the team already used.
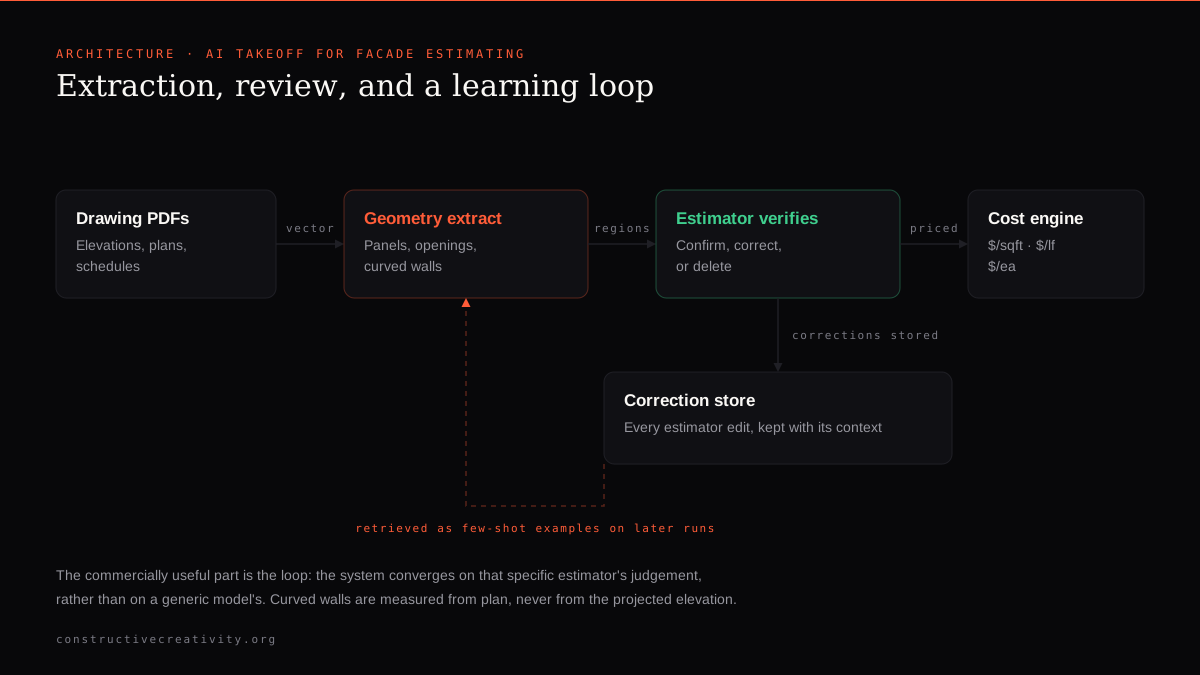
The problem
Facade takeoff is manual measurement from PDF elevations. It is slow, it is the estimator’s whole day, and a missed opening or a curved wall measured off the elevation turns into a real loss on the job.
What we built
- Vector-first takeoff that extracts panel geometry directly from drawing PDFs
- Overlay viewer to verify, correct, or delete every extracted region
- Cost engine driven by attributes (perforated, curved, fire-rated, custom colour) matched to $/sqft, $/lf, and $/ea rates
- Bluebeam round-trip: export to CSV, correct in Revu, re-import, reprice
- Openings deducted properly; curved walls measured from plan, never from the projected elevation
What the AI does
The takeoff itself is AI-assisted extraction from construction documents, plus a scope brief that reads across sheets. The part that matters commercially is the learning loop: every correction an estimator makes is stored and retrieved as a few-shot example on later runs, so the system converges on that specific estimator’s judgement instead of a generic model’s.
A note on numbers
We do not publish performance metrics we cannot substantiate, and we do not publish client results without the client's agreement. If you want to talk to a reference about a specific engagement, ask and we will arrange it where the client is willing.
More work
AI ordering assistant for a supermarket group
An Arabic-first ordering platform with an assistant that talks to customers in Lebanese dialect, plus an AI back office that catalogues the shelves.
SiteLedger
Upload the Excel your accountant already keeps. Get live project dashboards and an AI you can ask whether a job is still making money.
Guardia
A maintenance marketplace for multifamily buildings and HOAs where jobs are matched and auctioned on quality, not lowest price.
Try it free for
three months.
We build one working AI integration into the business you already run, at our cost. You use it free for up to three months. No contract, cancel anytime, and you only pay if you keep it.